




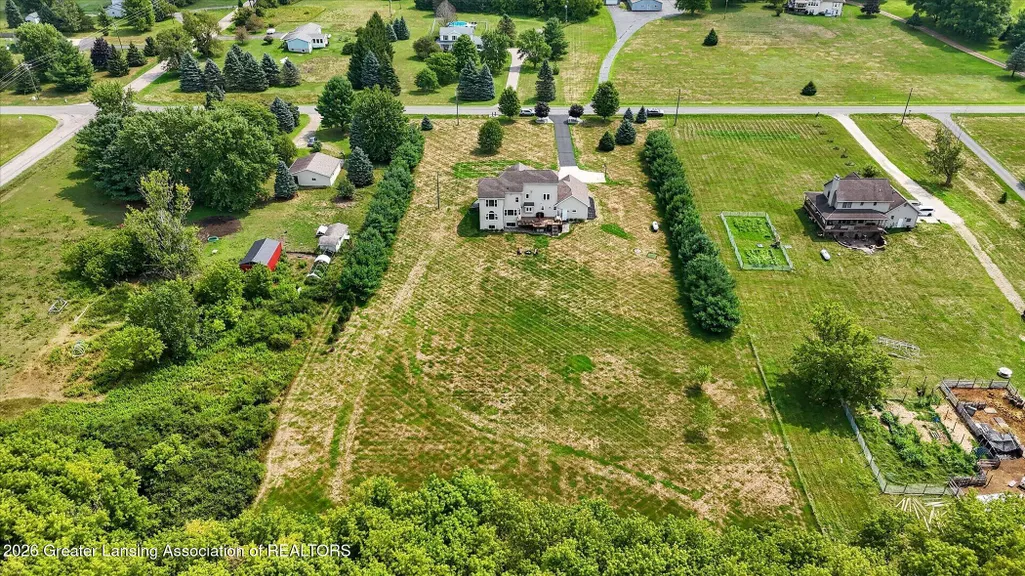

Address
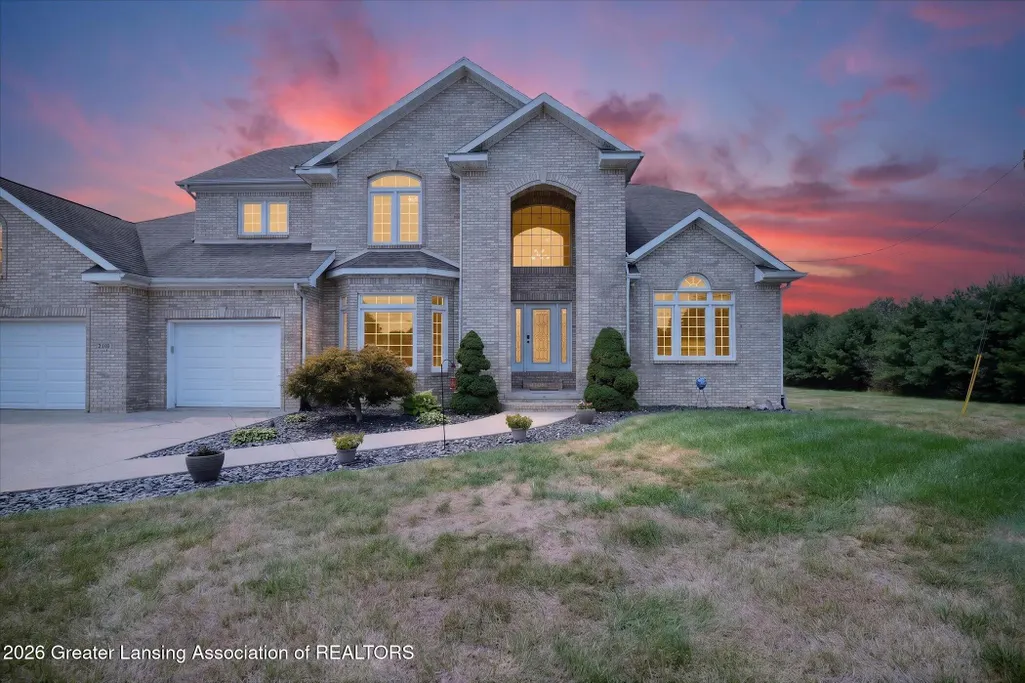
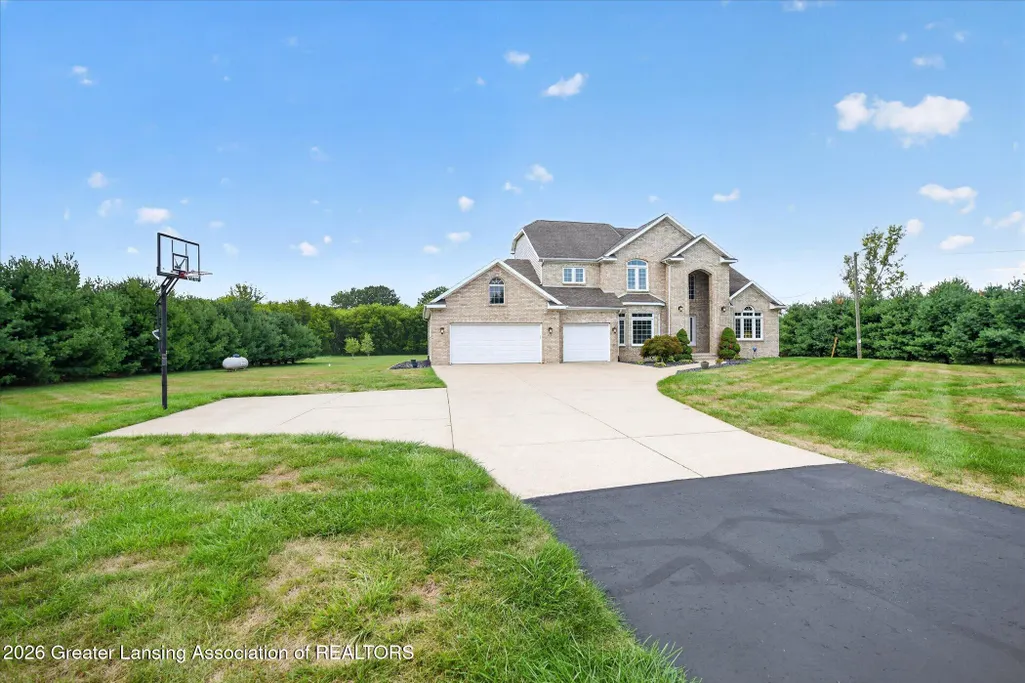
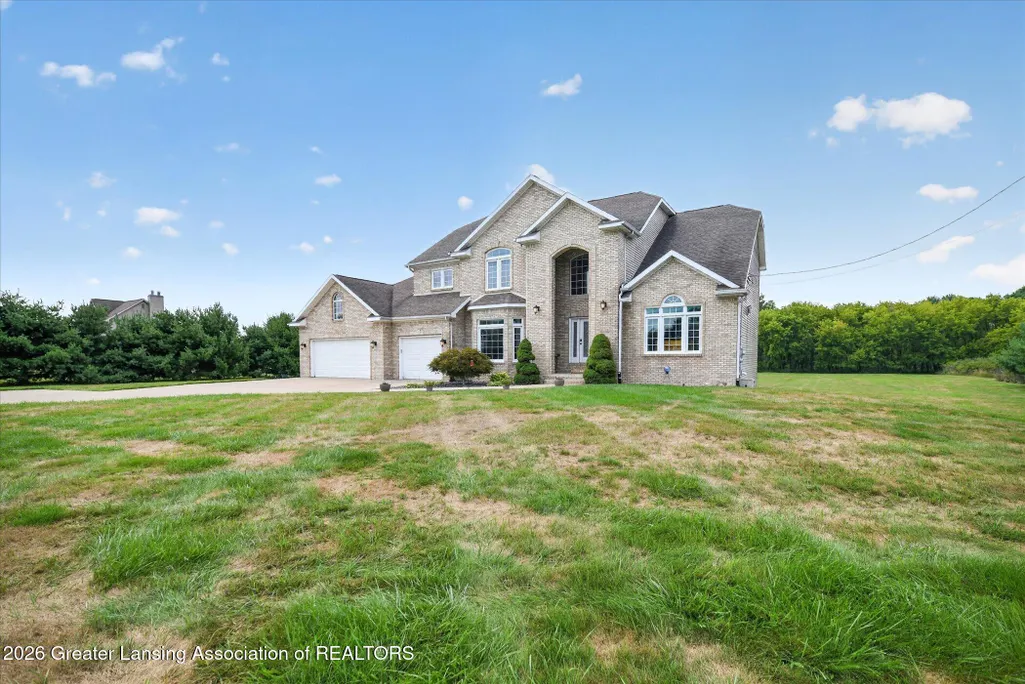
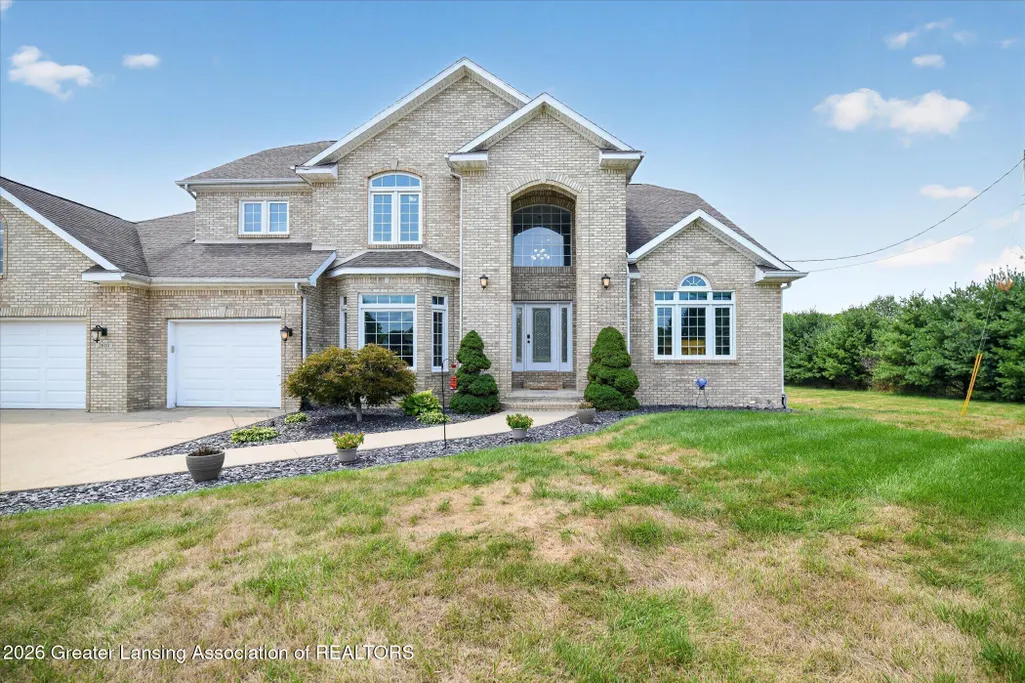
2610 S Edgar Road, Mason, MI
Price
$ 689,900
Property Attributes
- MLS#298731
- TypeSingle Family
- Listing Status Active
- CountyINGHAM
- CityMason
- AreaOnondagaTwp
- Zip48854
- StyleContemporary
- Year Built2001
- Taxes$ 6968
- Price$ 689,900
- Bedrooms4
- Full Bathrooms2
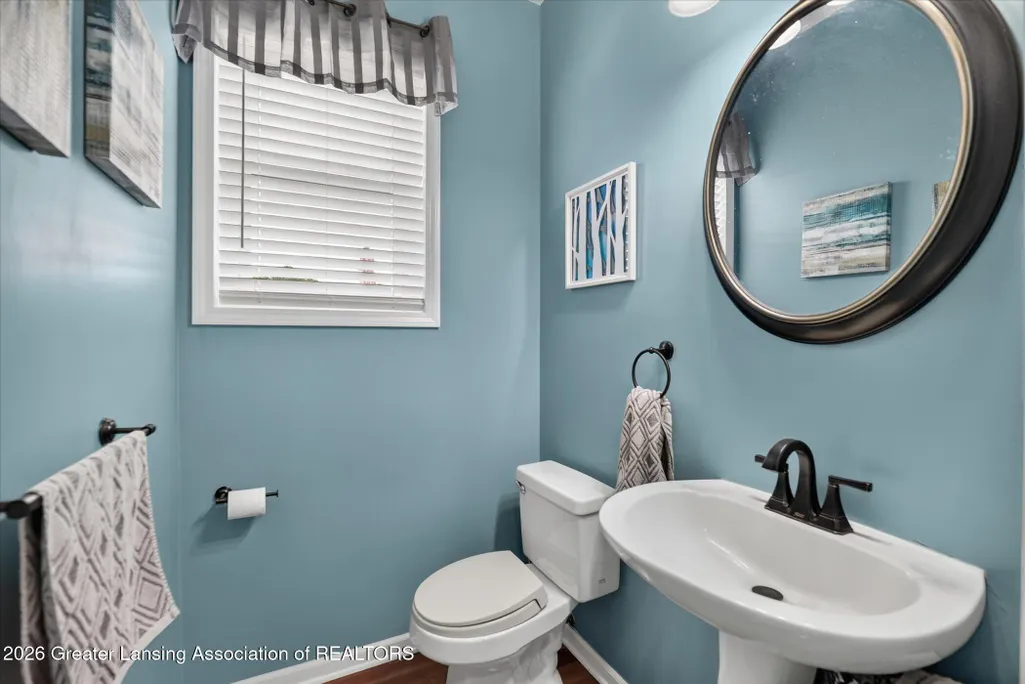
- Half Bathrooms1
- Sqr Footage4462
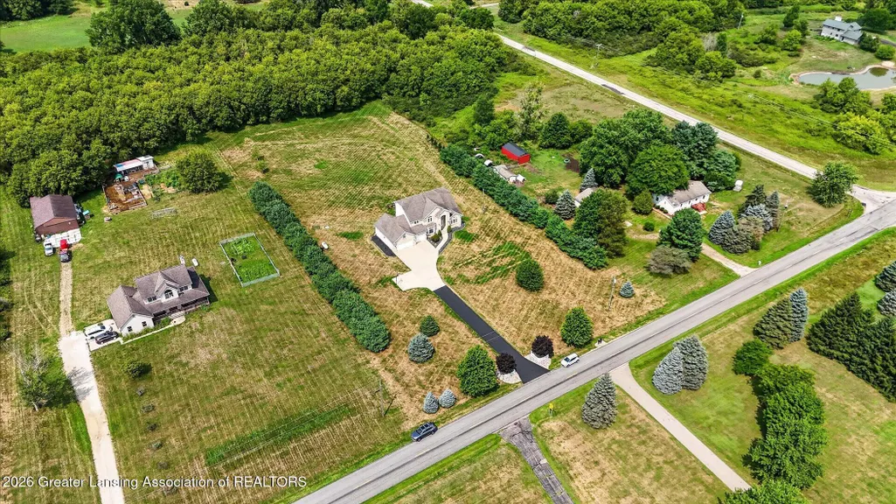
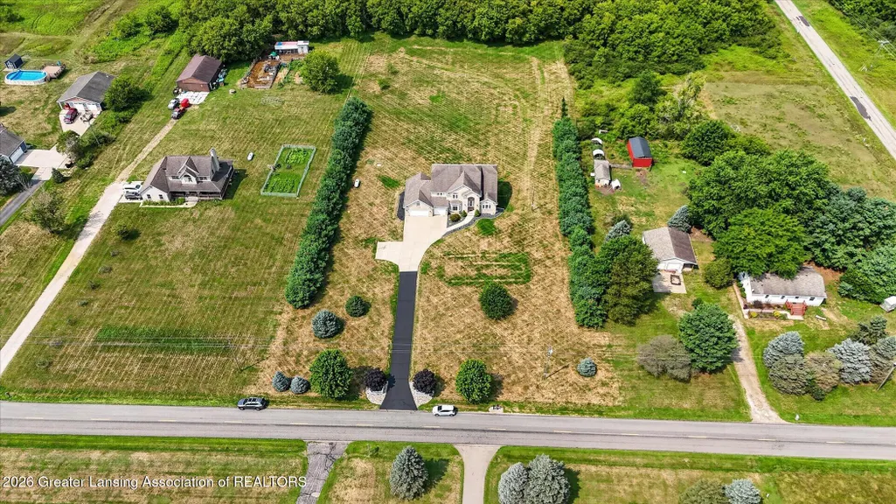
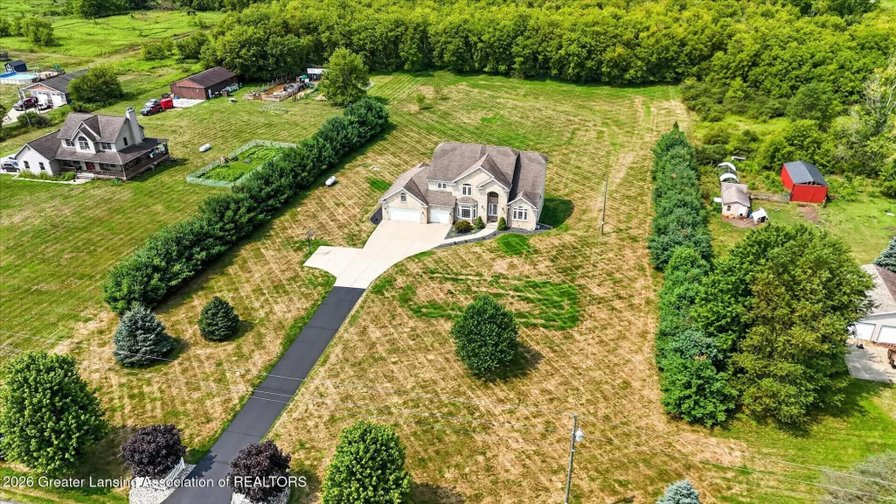
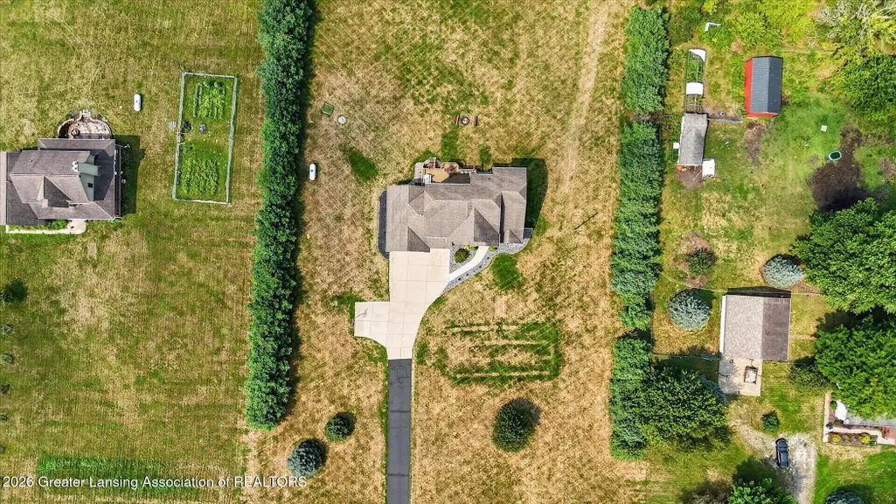
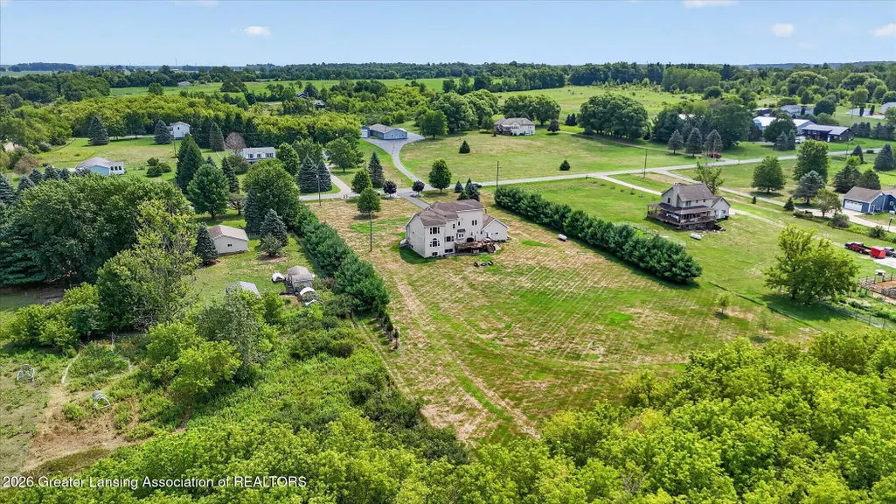
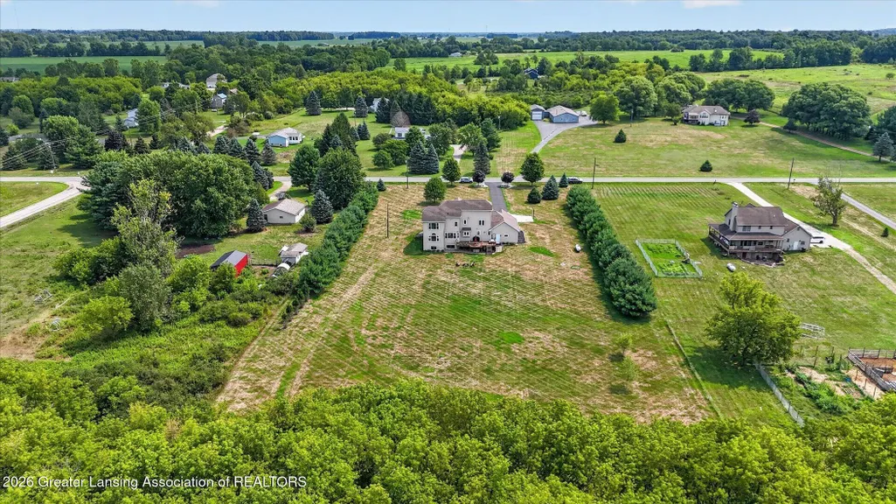
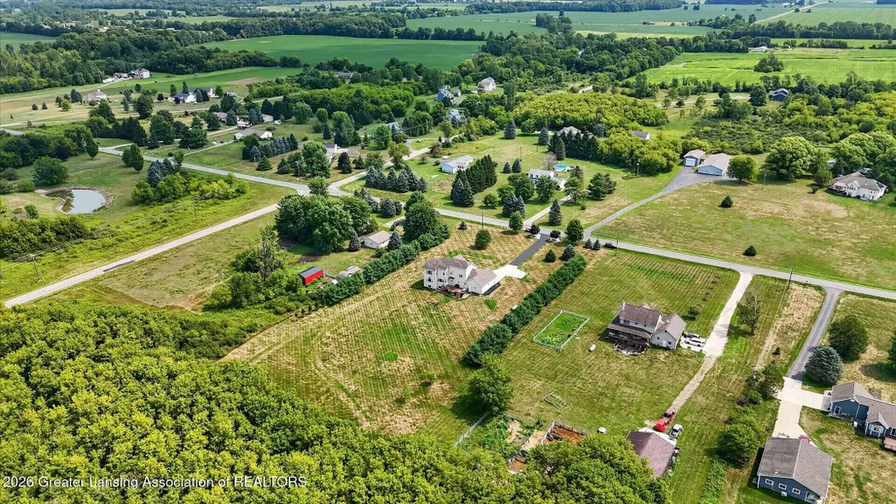
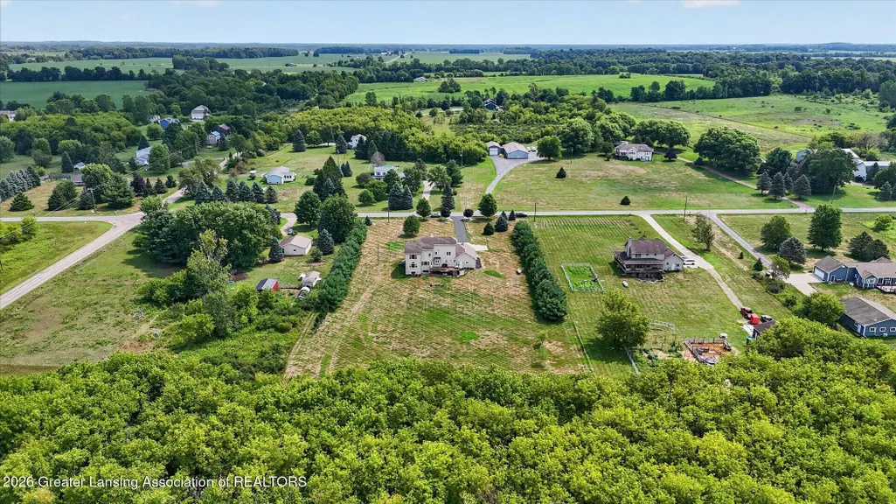
- Lot Size3.52 Acres
Data Source:
Greater Lansing AOR (GLMLS)
Property Description
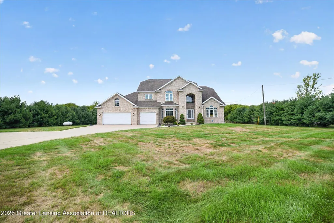
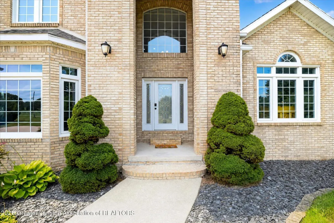
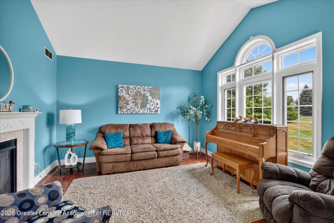
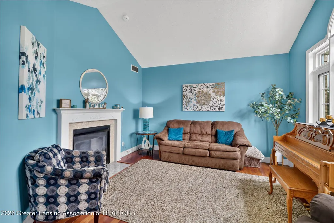
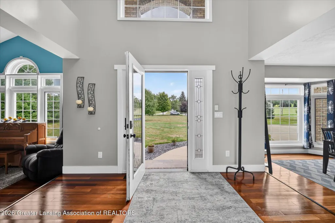
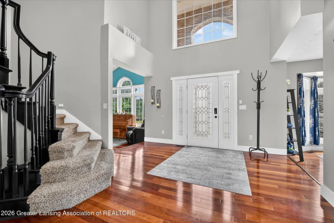
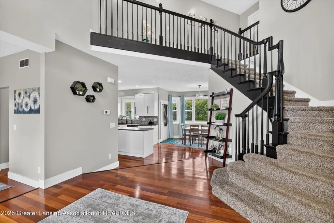
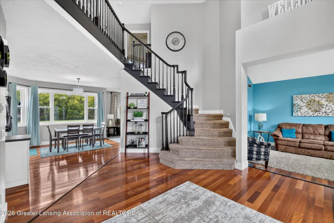
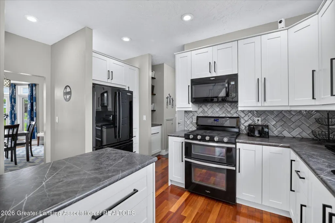
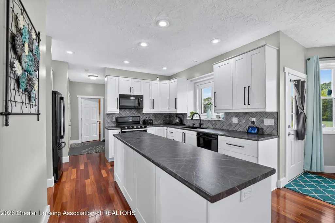
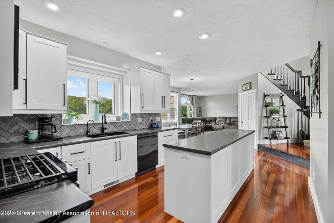
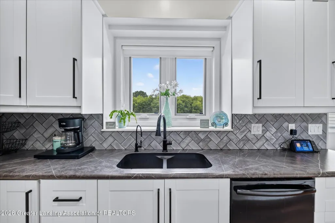
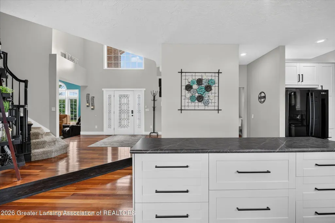
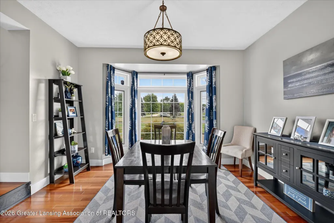
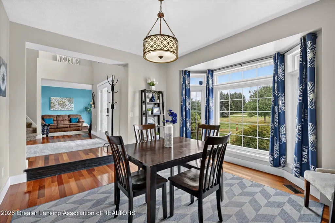
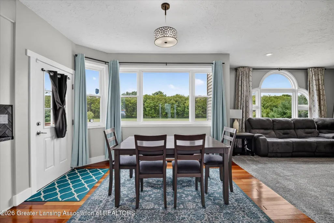
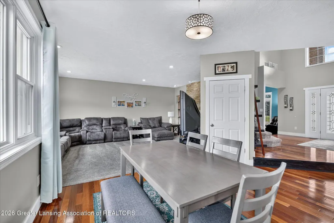
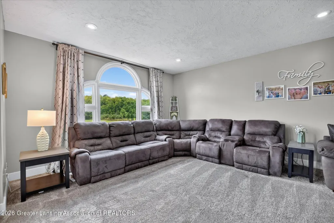
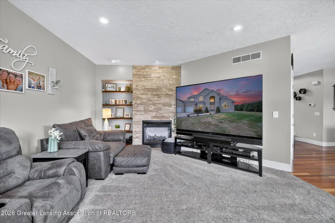
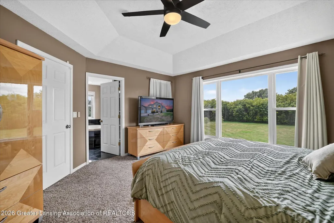
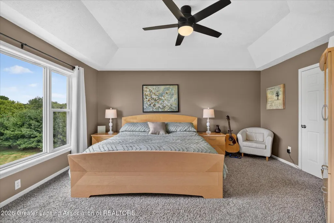
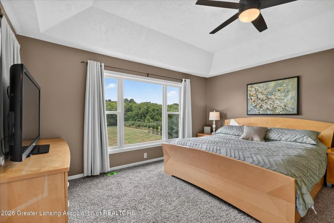
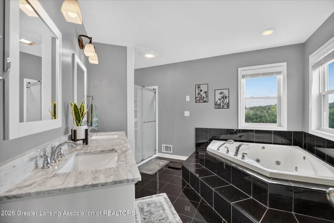
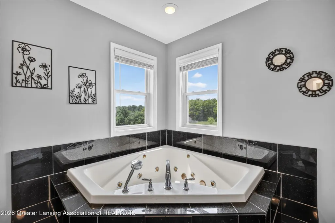
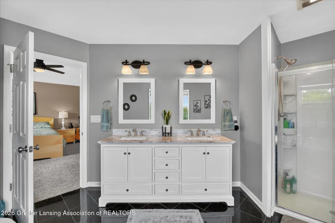
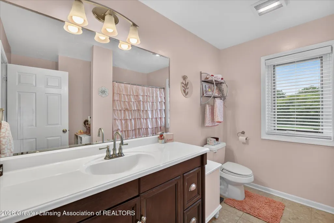
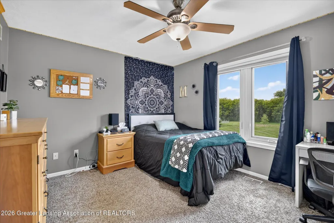
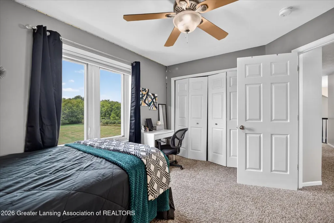
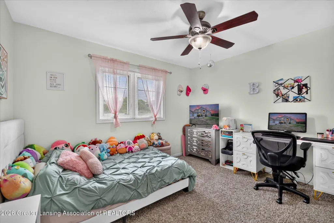
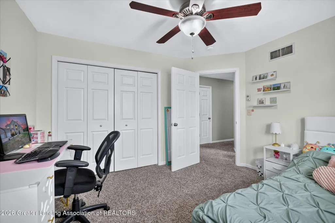
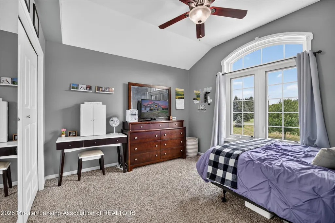
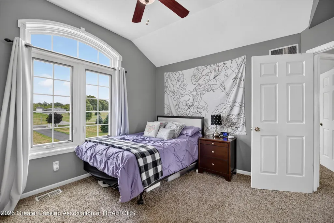
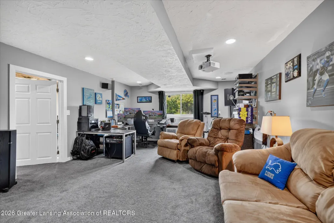
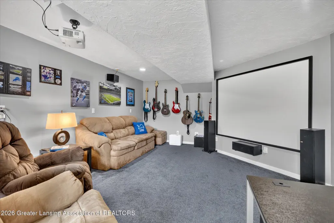
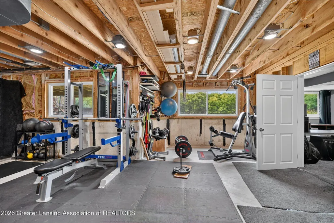
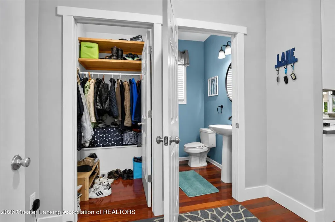
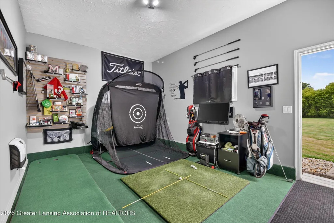
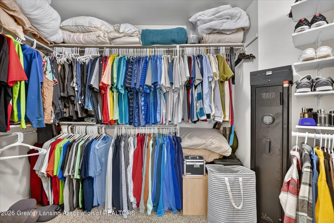
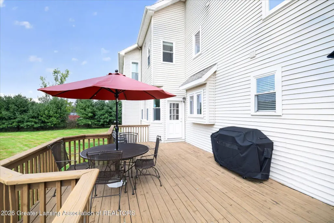
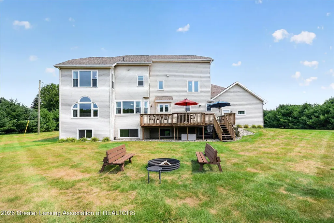
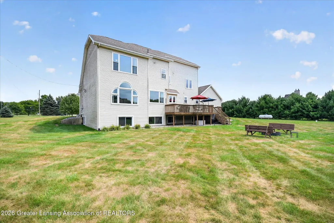
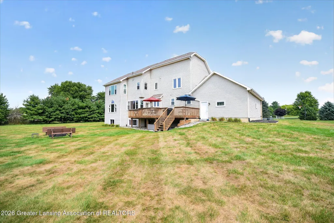
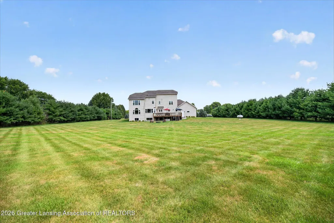
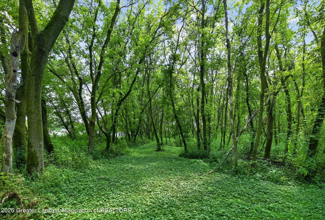
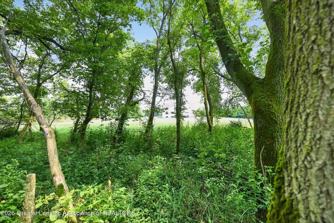
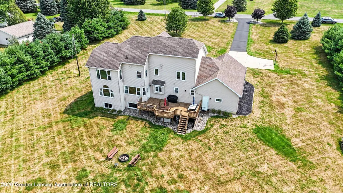
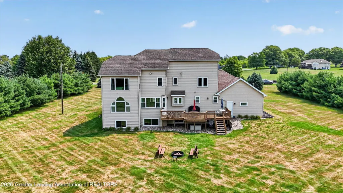
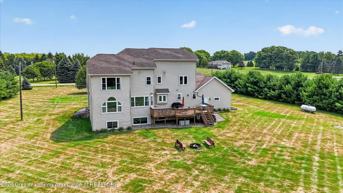
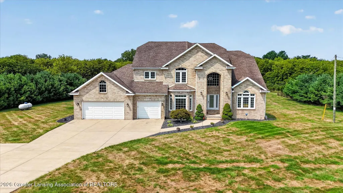
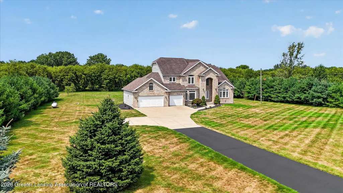
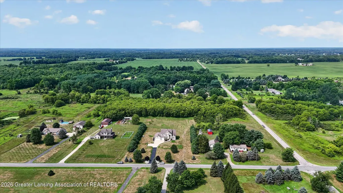
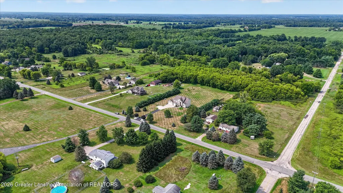
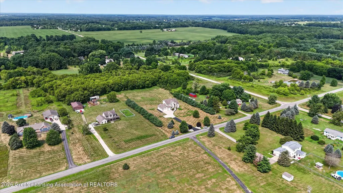
Sale is contingent on sellers finding a suitable replacement home. Welcome to 2610 S Edgar Rd.! Situated on 3.5 acres, this 4 bedroom, 3 bathroom home boasts a full kitchen update in 2023. The two-story foyer is made even more impressive with Brazilian cherry hardwood floors throughout the first floor. A two-way gas fireplace sits between the front sitting room and the living room. The windows have all been updated in 2020 or before. Enjoy the primary, sizeable en suite with updated tile floors and shower, as well as a double vanity. The tray ceilings and walk-in closets give an elevated touch. The rec room on the lower level has been wired for a home theater experience. There's even a bonus room off the garage is ready for any mancave. This home is a must see! Schedule your showing today!
| Price History | |
|---|---|
| 8/24/2026 | Listed $689,900 |
General Features
| Sewer | Septic Tank |
|---|---|
| Heating | Fireplace(s),Geothermal |
| Cooling | Geothermal |
| Utilities | Water Connected,Sewer Connected,High Speed Internet Available,Electricity Connected,Propane |
| Roof | Shingle |
| Appliances | Dishwasher,Double Oven,Dryer,Free-Standing Freezer,Gas Water Heater,Microwave,Refrigerator,Washer,Water Purifier Owned,Water Softener Rented |
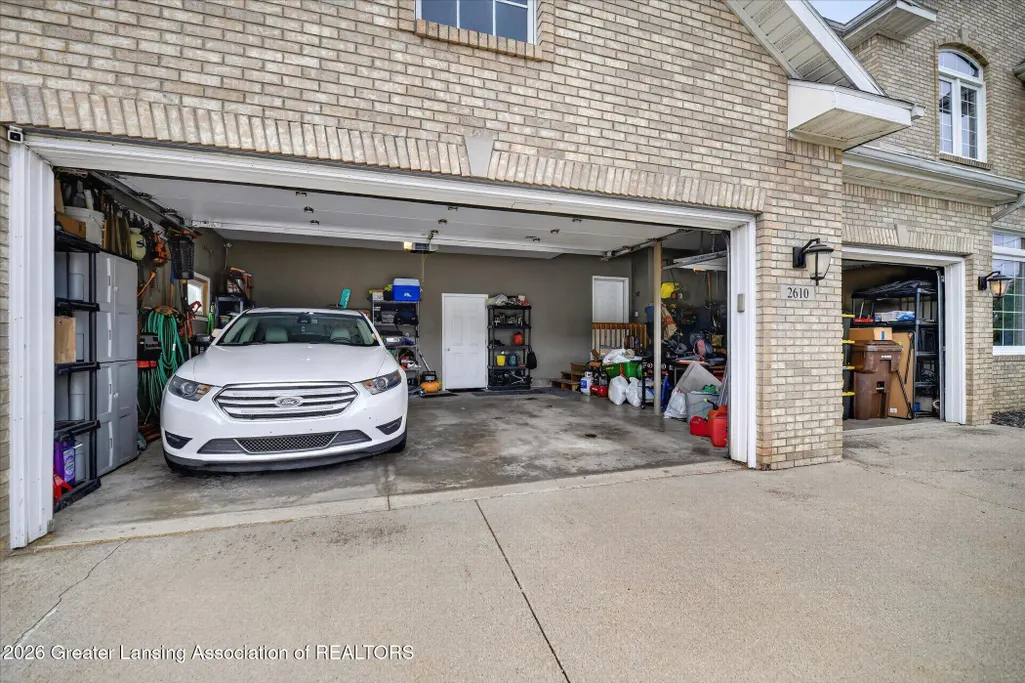
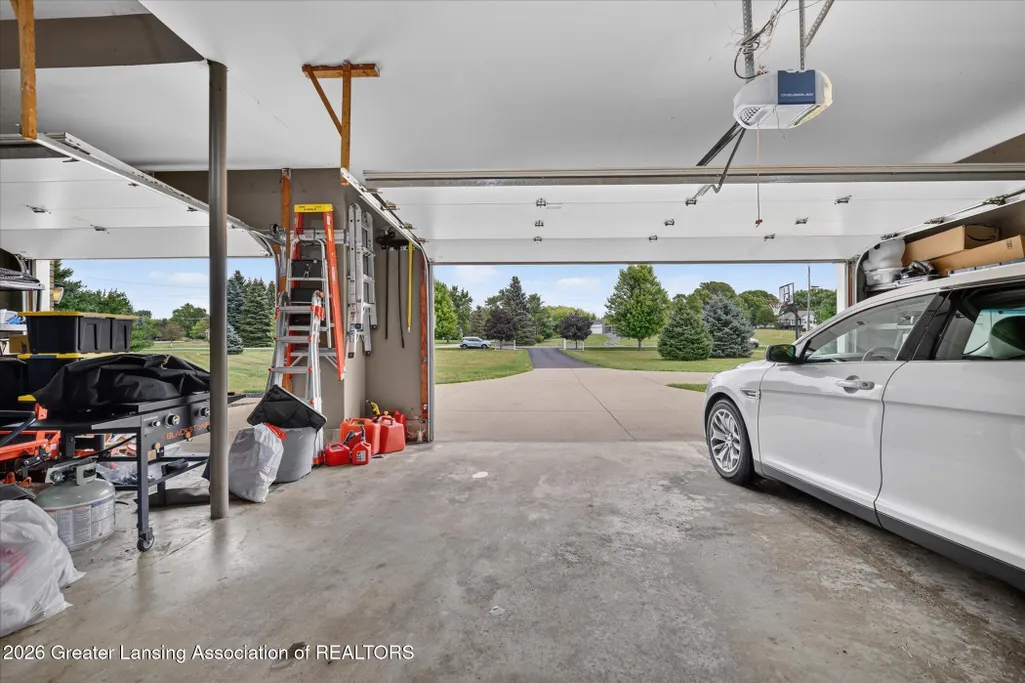
| Garage Spaces | 3.0 |
| Patio/Porch Features | Front Porch,Porch,Rear Porch |
| Architectural Style | Contemporary |
| Security Features | Smoke Detector(s) |
| Construction Materials | Brick,Vinyl Siding |
| Year Built | 2001 |
| Electric | 200+ Amp Service |
| View | Rural,Trees/Woods |
| Township | OnondagaTwp |
| Levels | Two |
| Property Subtype | Single Family Residence |
| Tax Year | 2025 |
| County | Ingham |
| New Construction | No |
| Property Type | Residential |
| Attached Garage | No |
| Energy Efficient | HVAC,Insulation,Lighting,Windows |
| Subdivision Name | None |
| Garage Y/N | No |
| Total Rooms | 10 |
| Full Baths | 2 |
| Status | Active |
| Directions | GPS |
| City | Mason |
| Senior Community Y/N | No |
| High School District | Mason |
| Zoning Description | Zoning |
| Lot Size Units | Acres |
| Lot Size Square Feet | 153331.2 |
| Carport Y/N | No |
| Land Lease Y/N | No |
| Tax Annual Amount | 6968.0 |
| Home Warranty Y/N | No |
| Property Condition | Updated/Remodeled |
| Lease Renewal Y/N | No |
| Lease Considered Y/N | No |
| Rent Control Y/N | No |
| Standard Status | Active |
| MobileHomeRemainsYN | No |
| Legal Description | COM AT THE NE CR. SEC.2,-S0D34' 50 E ON E SEC. LN 295.89 FT TO P.O.B.-CON'T ON E SEC. LN S0D34'58 E,220 FT,-N89D40'46 W 697.90 FT,-N0D34'58 W 220 FT,-S89D40'46 E 697.90 FT. TO P.O.B. SEC. 2 T1NR2W 3. |
Interior Features
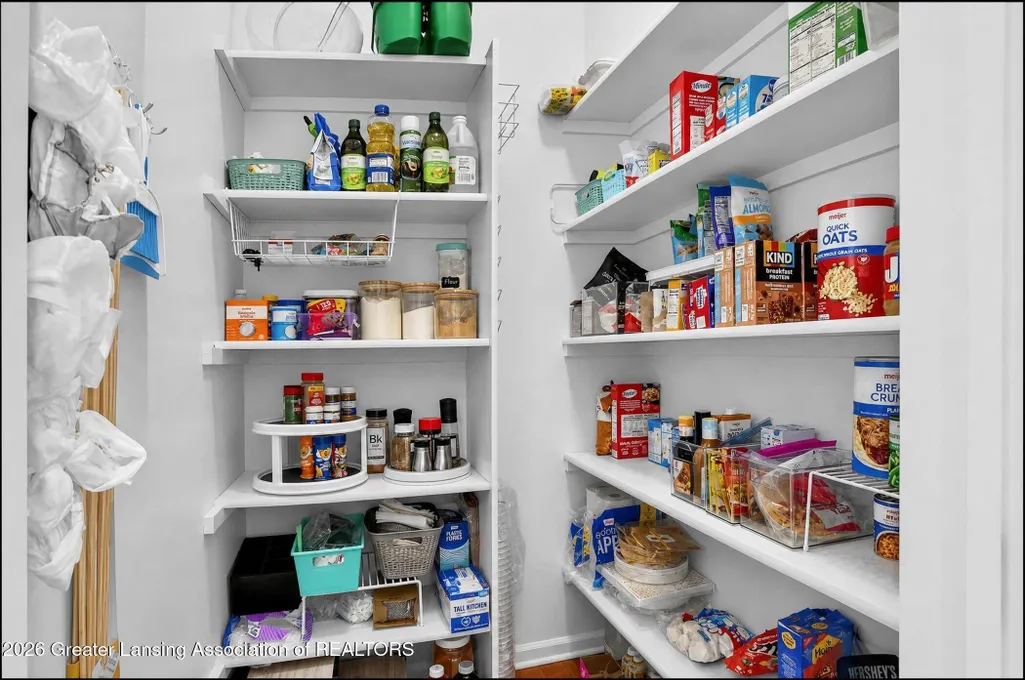
| Interior Amenities | Built-in Features,Ceiling Fan(s),Double Vanity,Entrance Foyer,High Ceilings,Kitchen Island,Pantry,Recessed Lighting,Smart Home,Storage,Tray Ceiling(s),Vaulted Ceiling(s),Walk-In Closet(s),Wired for S |
|---|---|
| Basement | Bath/Stubbed,Concrete,Daylight,Egress Windows,Full,Partially Finished,Sump Pump |
| Flooring | Carpet,Hardwood,Tile |
| Total Fireplaces | 1 |
| Fireplace Features | Gas,Double Sided,Family Room,Living Room |
| Basement (Y/N) | No |
| Air Conditioning Y/N | Yes |
| Heating Y/N | Yes |
| Window Features | Aluminum Frames,Double Pane Windows,ENERGY STAR Qualified Windows,Screens |
| Fireplace Y/N | Yes |
| Above Grade Finished Area | 2942.0 |
| Half Baths | 1 |
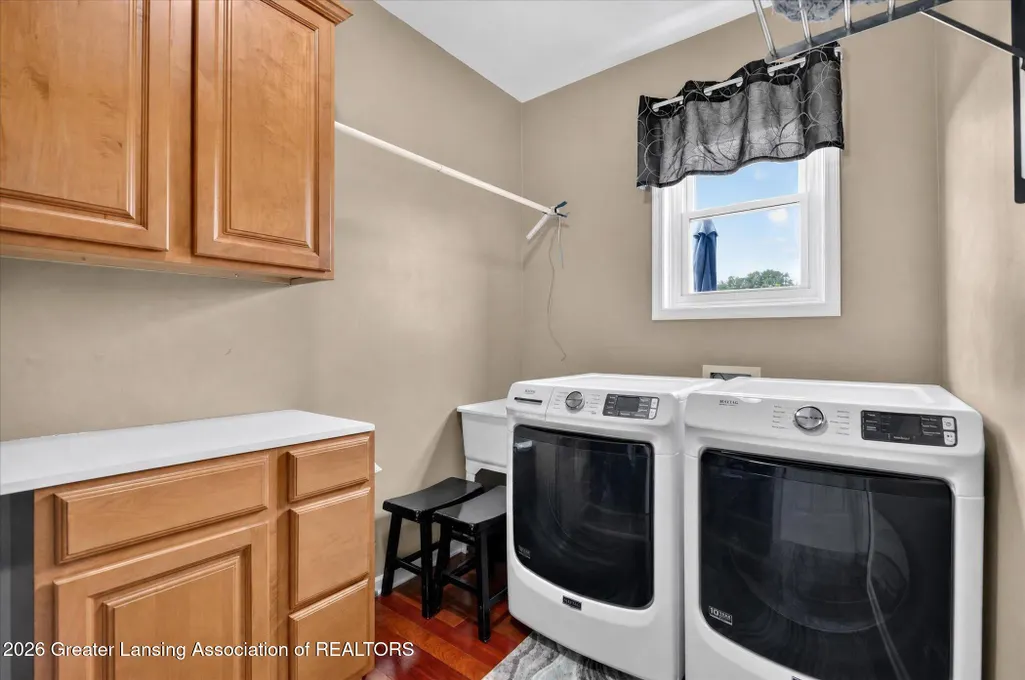
| Laundry Features | Gas Dryer Hookup,Laundry Chute,Laundry Room,Main Level,Sink,Washer Hookup |
| Total Bedrooms | 4 |
| Below Grade Finished Area | 345.0 |
| Total Baths | 3 |
Exterior Features
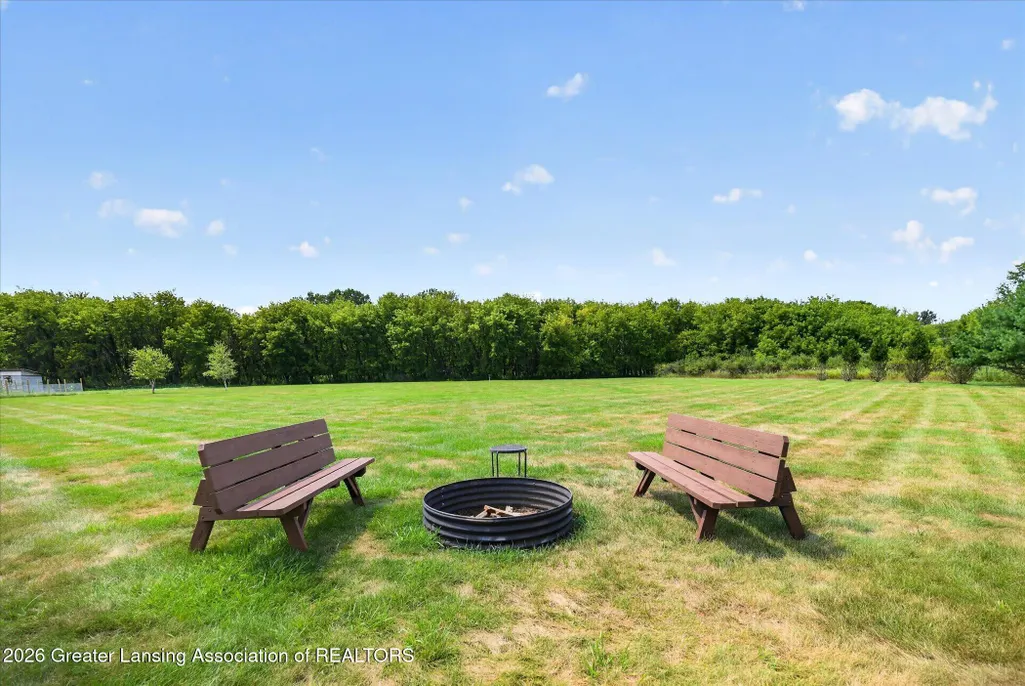
| Exterior Amenities | Fire Pit,Rain Gutters |
|---|---|
| Parking Features | Asphalt,Driveway,Finished,Garage Door Opener,Garage Faces Front,Oversized |
| Lot Features | Back Yard,Cleared,Front Yard,Landscaped,Level,Rectangular Lot,Wooded |
| Water Source | Well |
| Lot Size Area | 3.52 |
| Foundation Details | Concrete Perimeter |
| Spa | No |
| Building Area Total | 4462.0 |
| Lot Dimensions | Irregular |
| Lot Size Acres | 3.52 |
| Road Surface Type | Concrete,Paved |
| Waterfront Y/N | No |
| Foundation Area | 1520.0 |
| Road Frontage Type | County Road |
| Crops Included Y/N | No |
| Horse Y/N | No |
| Irrigation Water Rights Y/N | No |
Amenities
- Foreclosure
- Views
- Short Sale
- New Construction
- Adult 55+
- Lease To Own
- No HOA Fees
- Furnished
- Primary On Main
- Air Conditioning
- Seller Finance
- Green
- Fixer Upper
- Horse
- Golf
- Fireplace
- Deck
- Garage
- Basement
- Pool
Property vs Single Family Average in 48854
Price
Taxes
Year Built
 Listing information is provided by Participants of the MichRIC MLS. IDX information is provided exclusively for personal, non-commercial use, and may not be used for any purpose other than to identify prospective properties consumers may be interested in purchasing. Information deemed reliable but not guaranteed. ©: MichRIC MLS. Last Update September 23, 2026 6:51 PM UTC
 Greater Lansing Association of Realtors® (GLAR) All information deemed reliable but not guaranteed. All properties are subject to prior sale, change or withdrawal. Neither listing broker(s) or information provider(s) shall be responsible for any typographical errors, misinformation, misprints and shall be held totally harmless. Listing(s) information is provided for consumer's personal, non-commercial use and may not be used for any purpose other than to identify prospective properties consumers
